<-- style PDP --> 342 East 25th Street, Hamilton - Detached for sale for $768,000
  • sold
  • leased

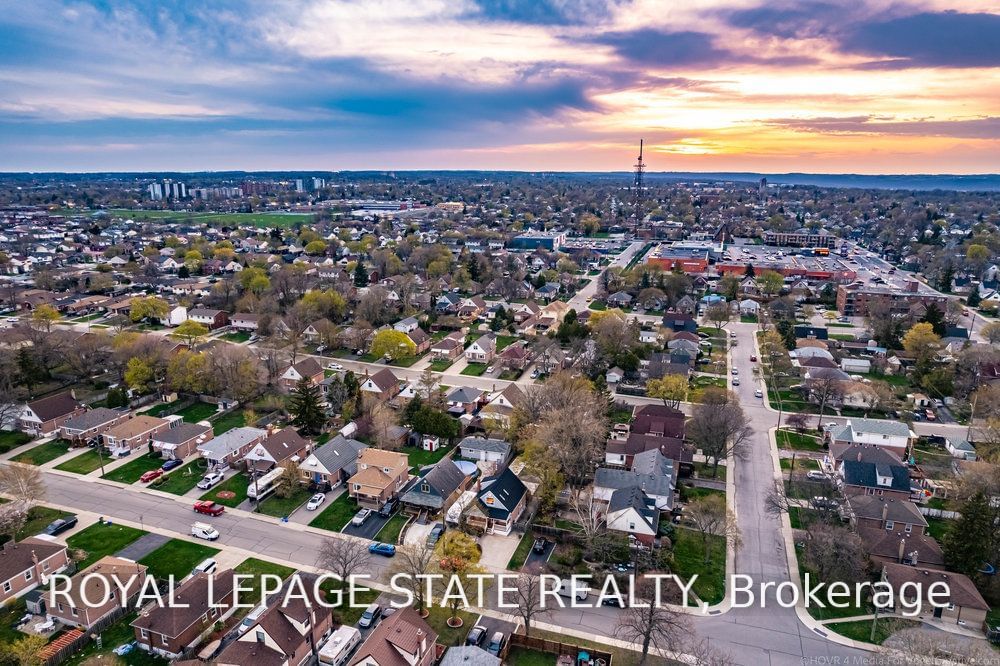
342 East 25th Street

Hamilton, Ontario, L8V 3B1 - Burkholme

$768,000$000000

  • Neighbourhood

    Burkholme

  • Major Intersection

    Fennell Ave E To East 25th St.

  • Listed Since: 1288 day(s)

  • Last update: 1278 day(s) ago

Overview

  • Property Type

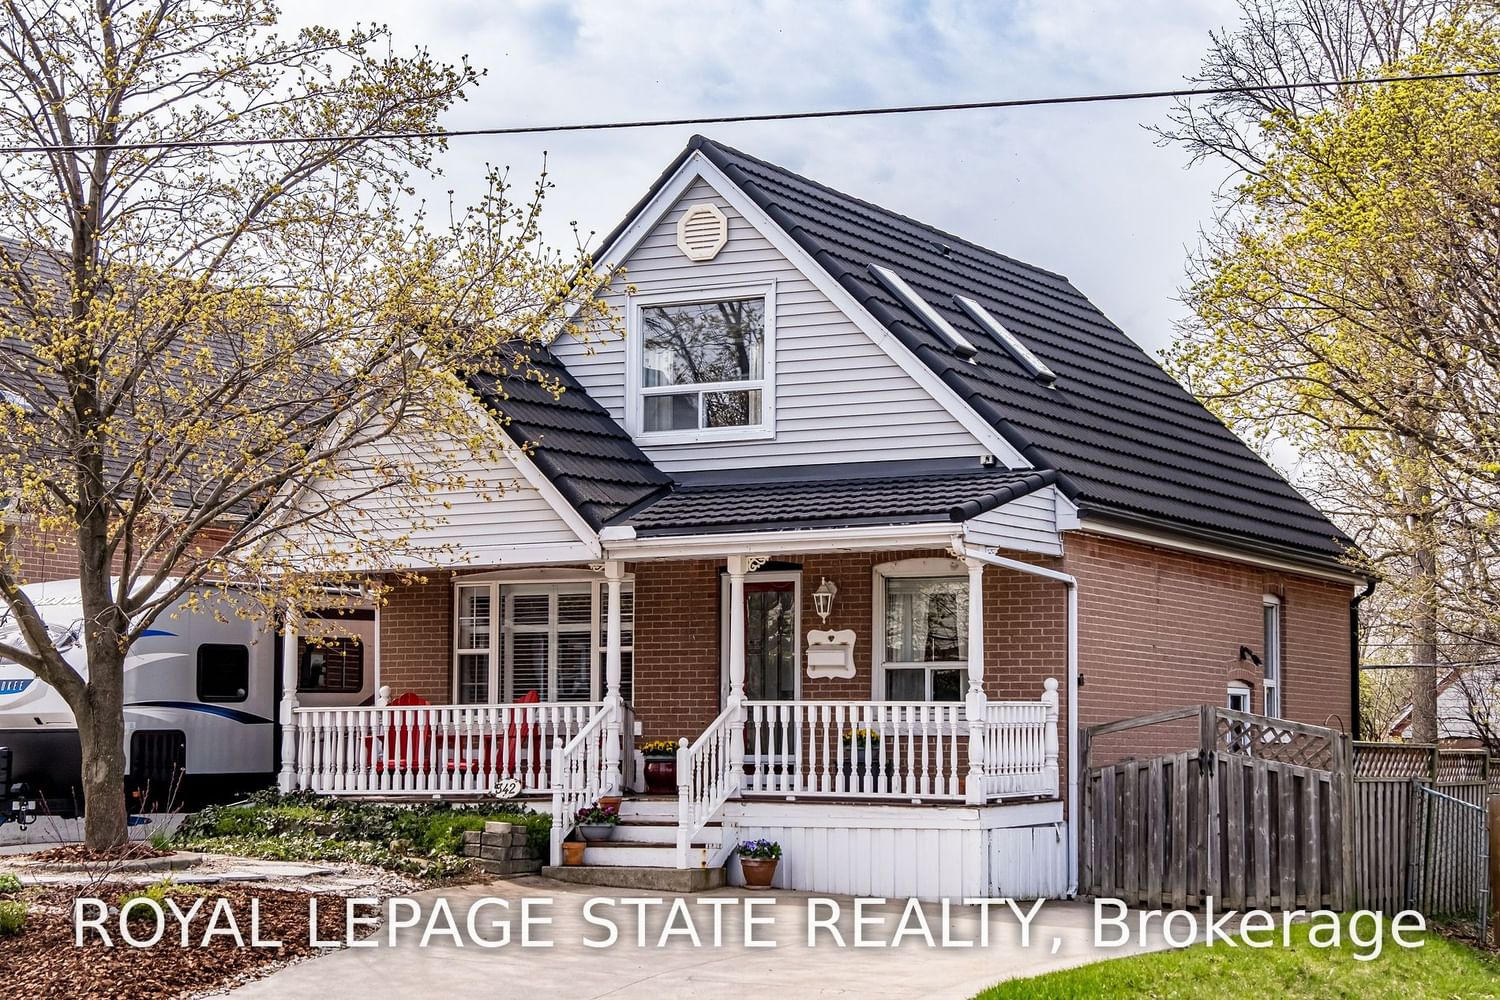
    Detached, 1 1/2 Storey

  • Bedrooms

    3 + 1

  • Bathrooms

    3

  • Basement

    Finished + Full

  • Kitchen

    1 + 1

  • Total Parking

    2.0

  • Lot Size

    40.08x120.39 (Feet)

  • Taxes

    $3,588.00 (2022)

  • Type

    Freehold

Property Description

Property description for 342 East 25th Street, Hamilton

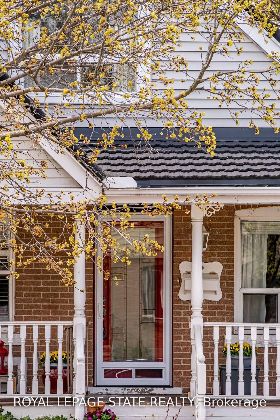
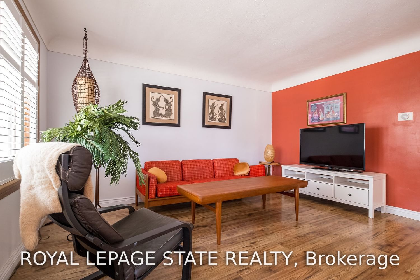
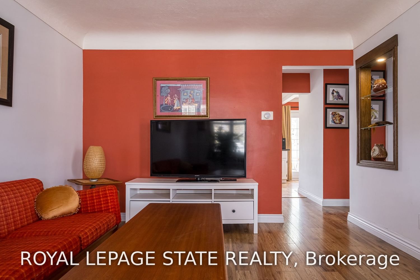
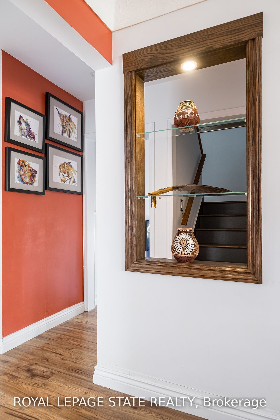
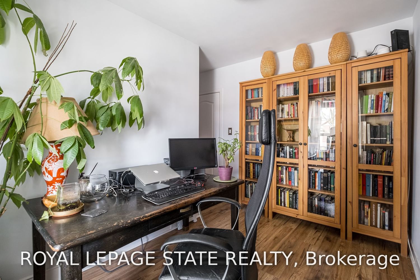
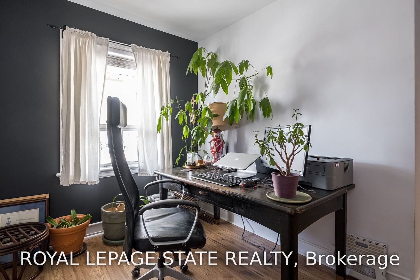
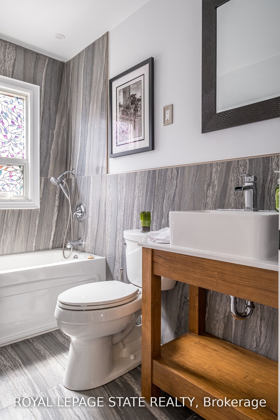
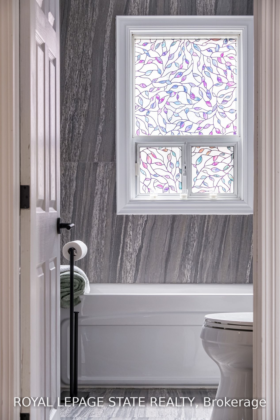
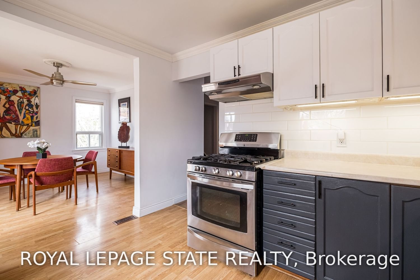
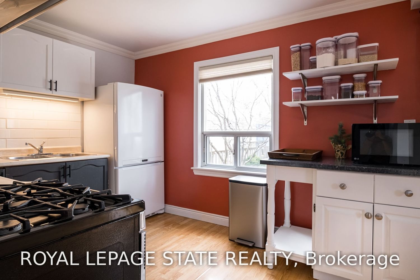
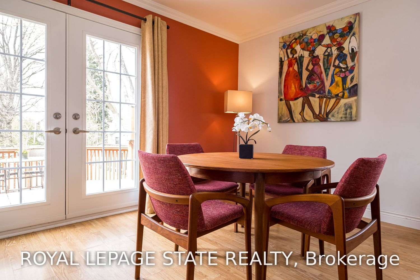
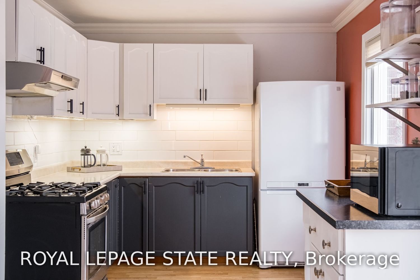
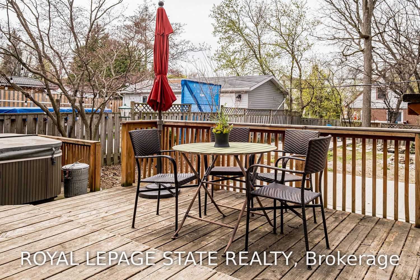
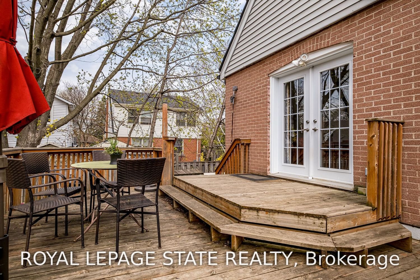
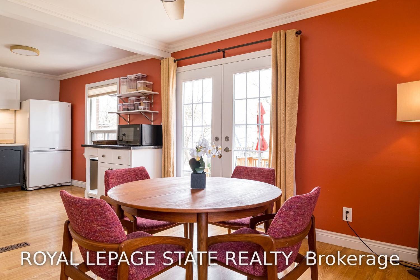
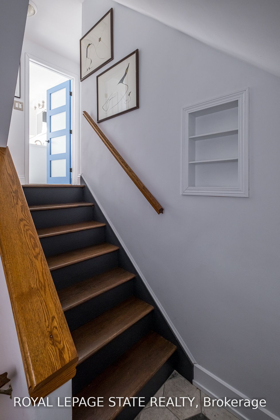
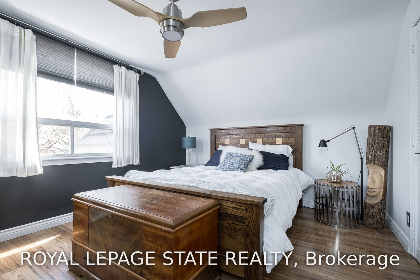
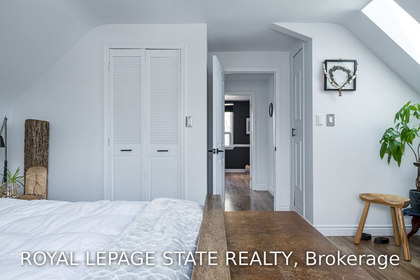
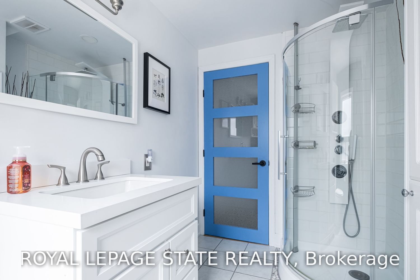
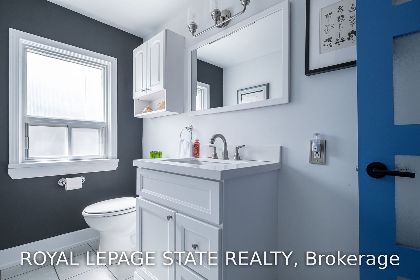
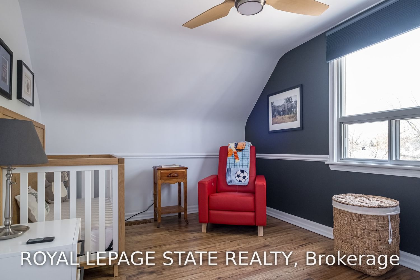
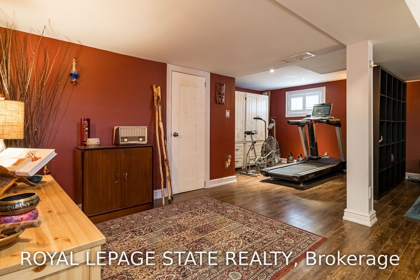
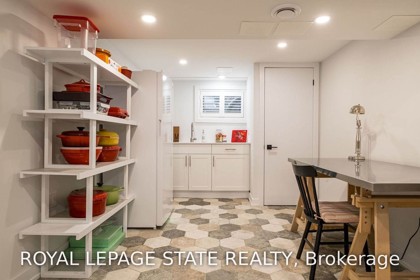
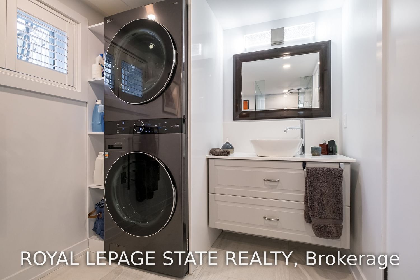
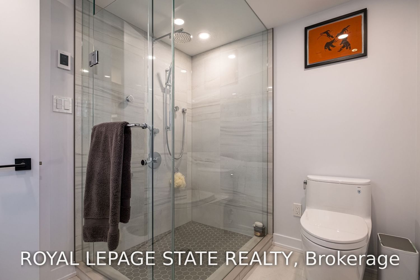
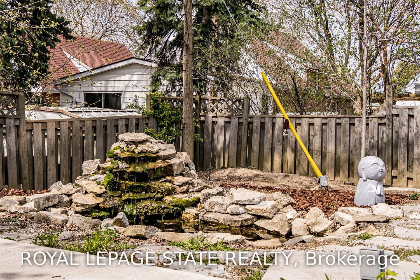
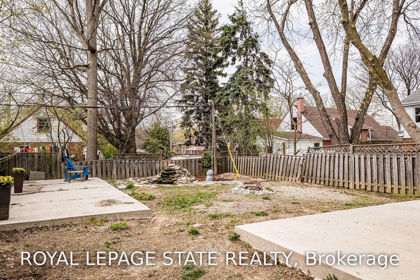
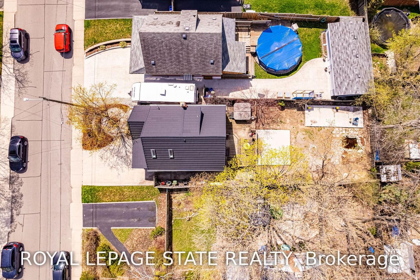
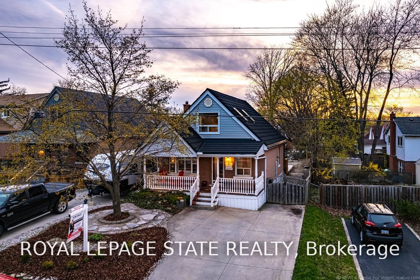
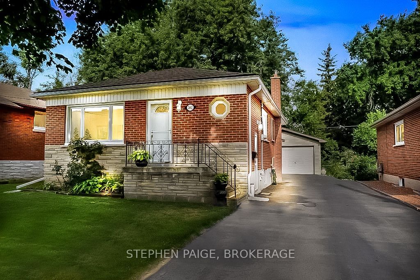
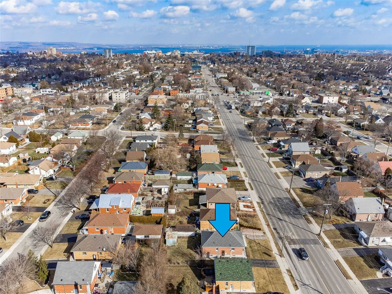
A Must See!! This Wonderful 1.5 Storey Brick Home Is Located In A Great Hamilton Mountain Neighborhood! And A Separate Side Entry To The Finished Basement With A Combo Laundry Room W/ Recent Kitchen Counter And Cupboards Is Ideal For In-Law Possibility And/Or Live/Work! Nestled On A Serene Street, This Charming Home Boasts 3 Bedrooms, 3 Full Gorgeous Bathrooms (2 W/ Heated Floors), A Spacious Eat-In Kitchen, A Bright Lr W/ Cove Ceilings & Large Windows & A Walkout From The Dining Room To The Rear Deck. Embrace Precious Moments With Your Loved Ones In The Generously Sized Fenced Backyard Featuring A Tiered Deck Perfect For Outdoor Entertaining. And A Concrete Patio Ready For A Future Outdoor Kitchen!! This Delightful Home With Parking For 2 Is Conveniently Located Just Minutes Away From Limeridge Mall, The Linc & Transit Routes And In Close Proximity To Schools And All Amenities. You Won't Want To Miss Out On The Chance To Make This House Your Home.

Listed by ROYAL LEPAGE STATE REALTY

  • MLS #

    X5915228

  • Sq. Ft

    1100-1500

  • Sq. Ft. Source

    MLS

  • Lot Irregularities

    n/a

  • Year Built

    51-99

  • Pool

    None

  • Drive

    Front Yard

  • Garage

    None, 0.0 spaces

  • Total Parking

    2.0

  • Family Room

    N

  • Den

    N

  • Exterior

    Brick

  • Fireplace

    Y

  • Roof

    n/a

  • Foundation

    n/a

  • Elevator

    N

  • Water View

    n/a

  • Laundry Level

    Lower

  • Heat

    Forced Air

  • A/C

    Central Air

  • Water

    Municipal

  • Water Supply

    n/a

  • Sewers

    Sewers

  • Central Vac

    N

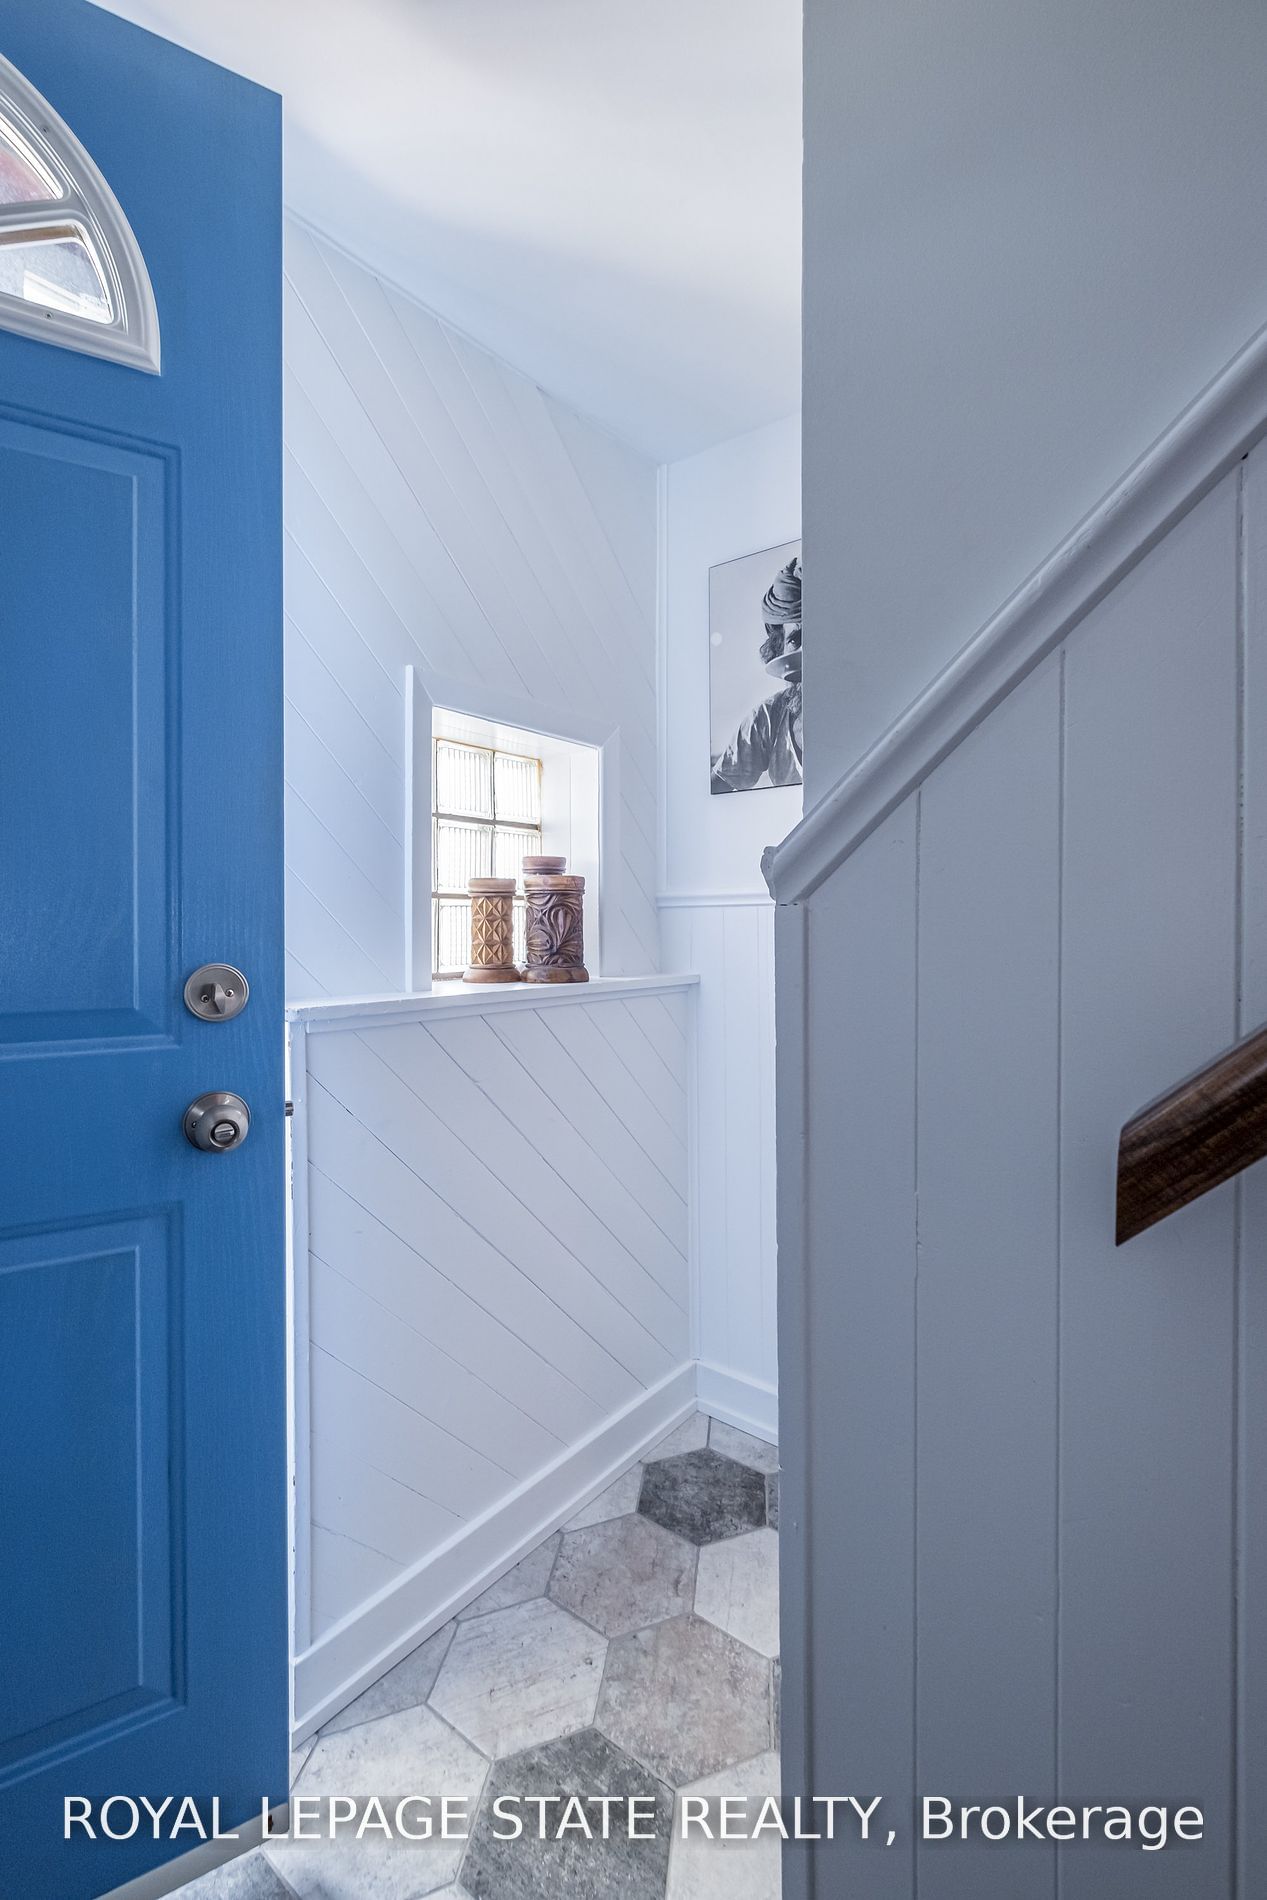
  • Foyer

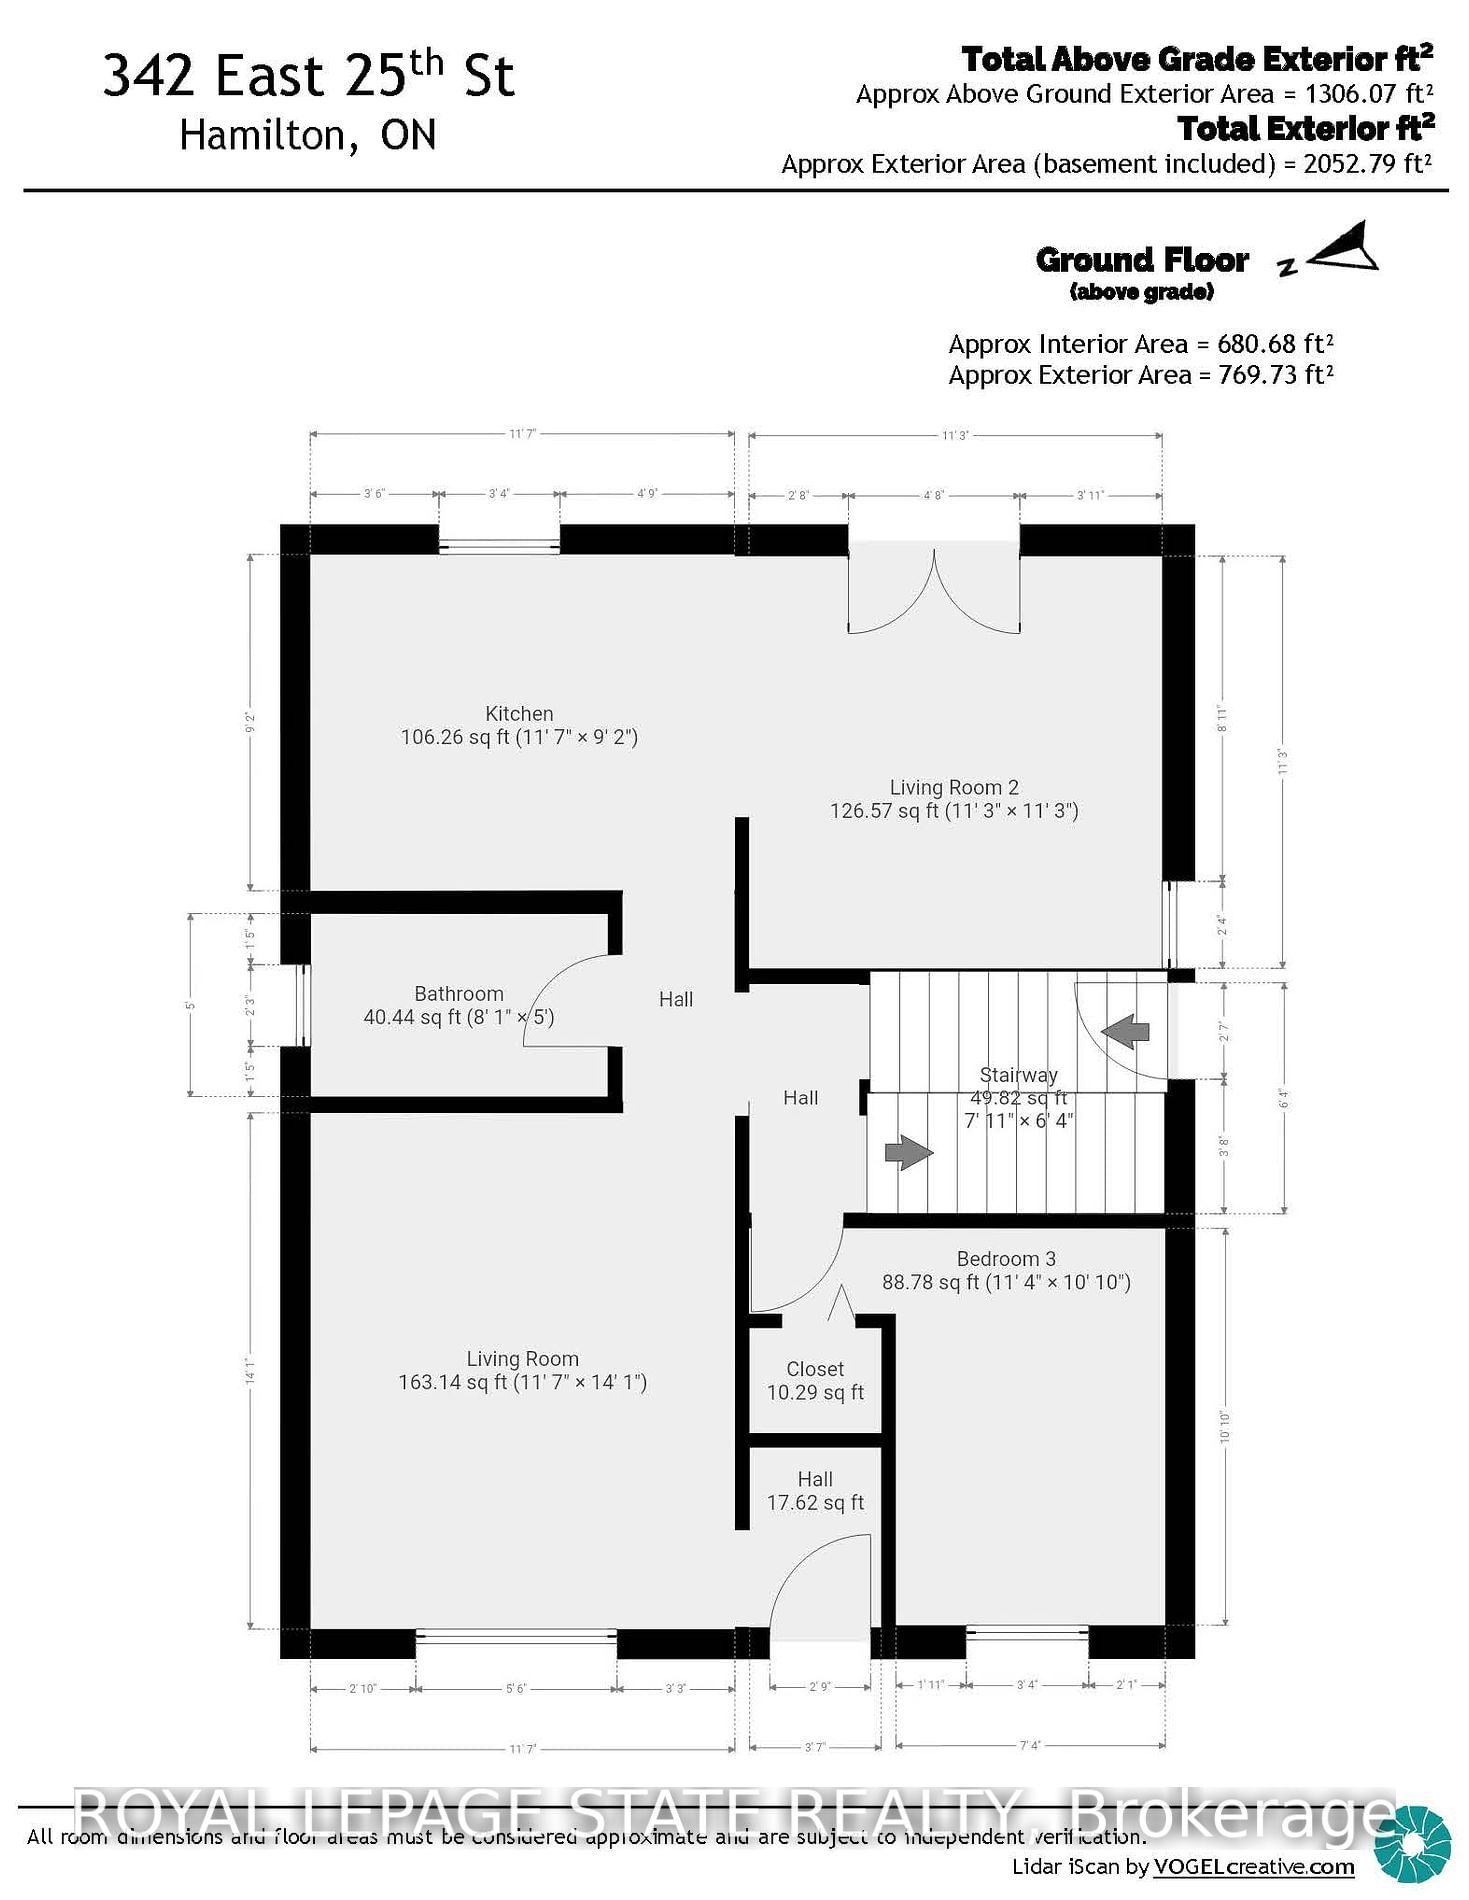
    false Main level

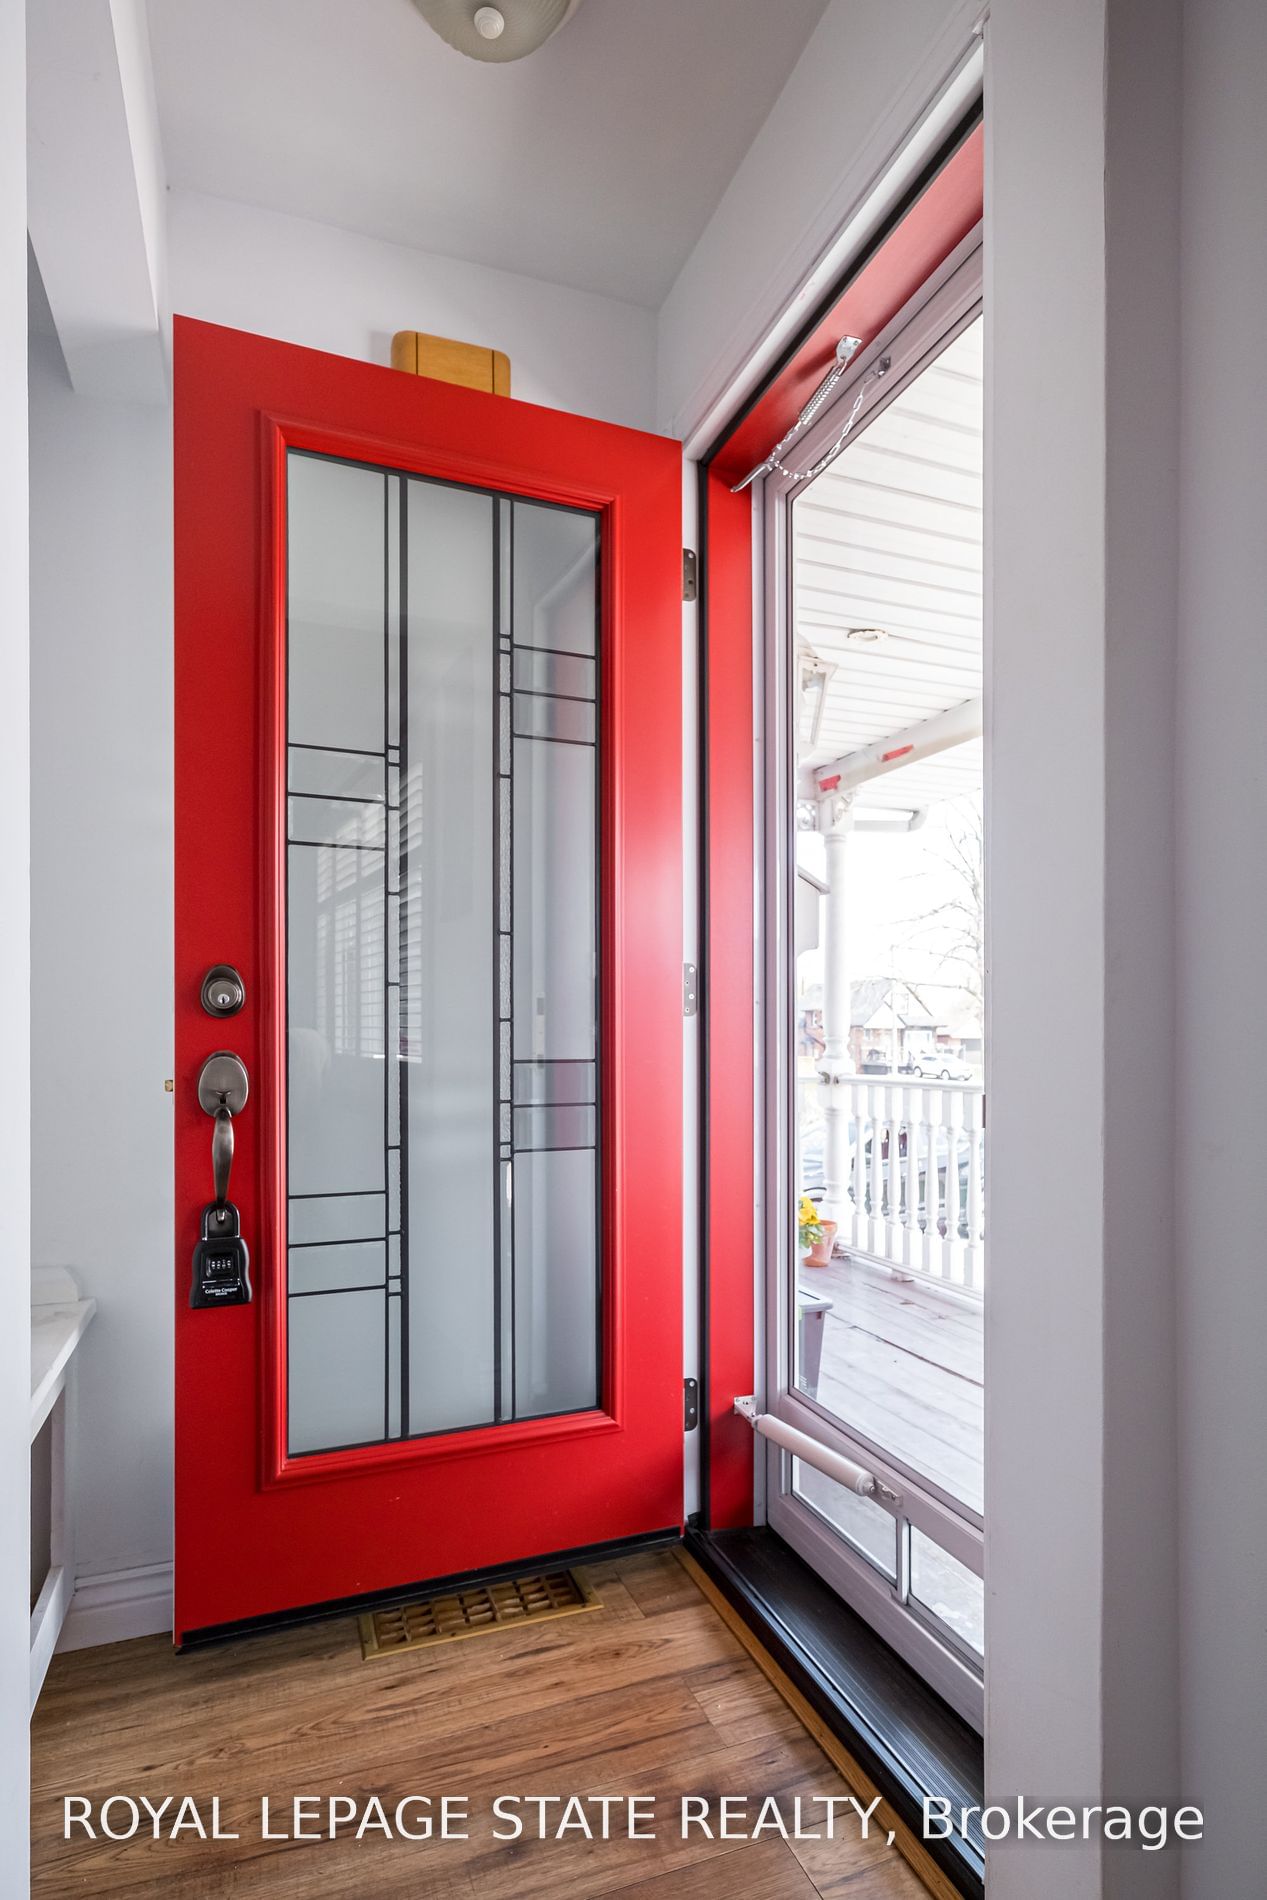
    Closet, O/Looks Frontyard

  • Living

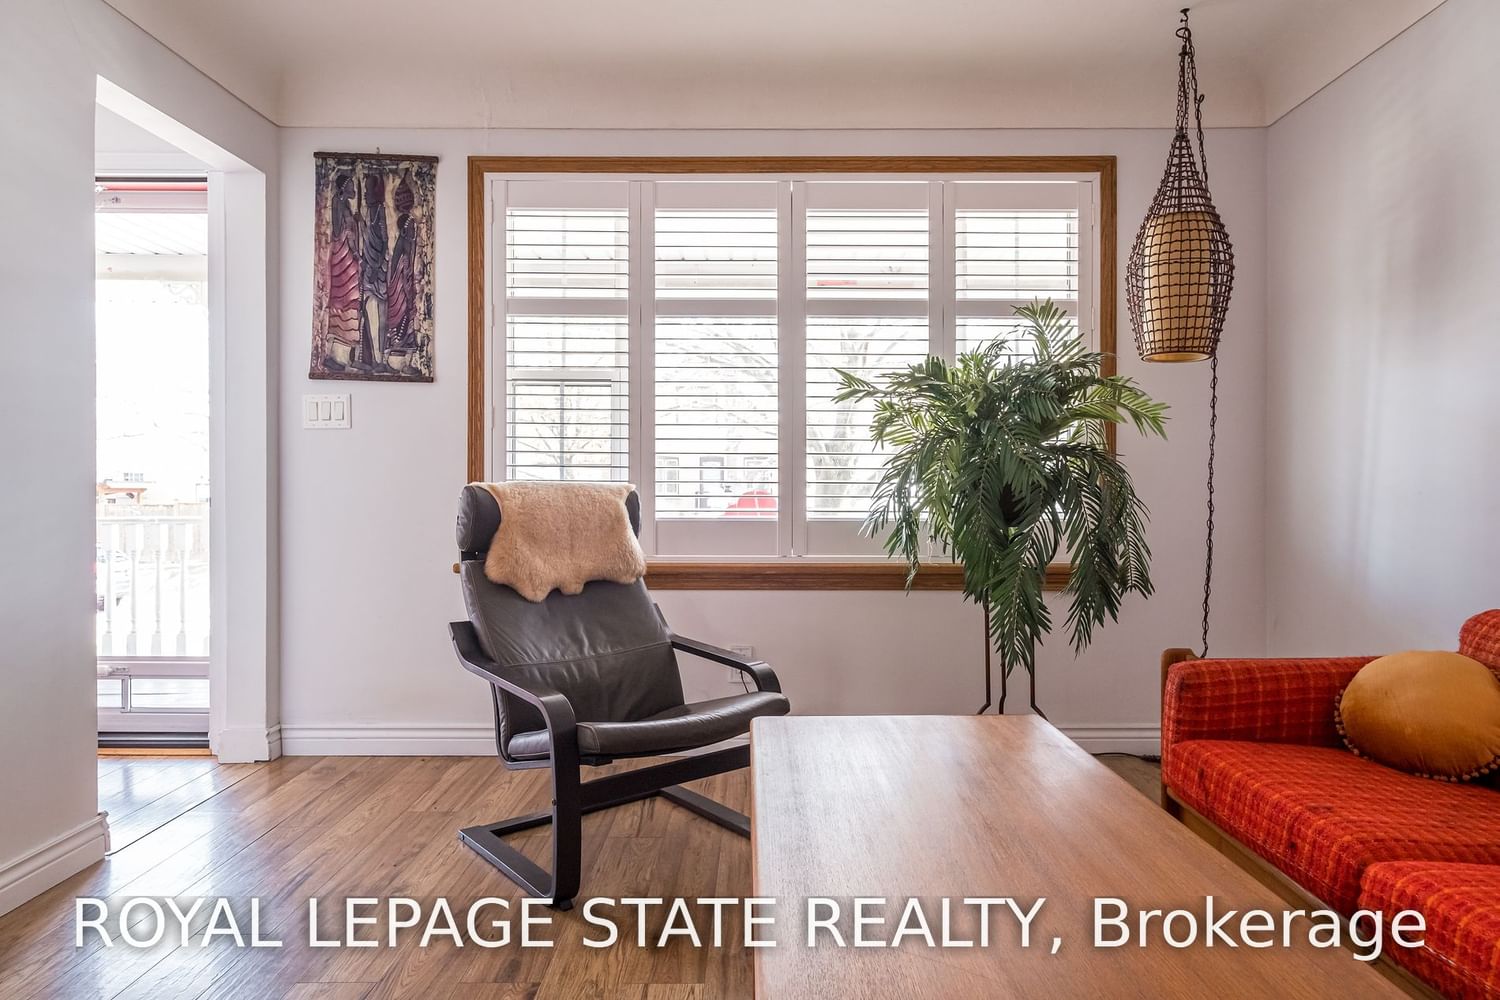
    3.53 x 4.29 ft Main level

    Bay Window, O/Looks Frontyard, California Shutters

  • Kitchen

    3.53 x 2.79 ft Main level

    Double Sink, O/Looks Dining, O/Looks Backyard

  • Dining

    3.43 x 3.43 ft Main level

    French Doors, O/Looks Backyard, W/O To Deck

  • Br

    3.45 x 3.30 ft Main level

    4 Pc Bath, Closet, Heated Floor

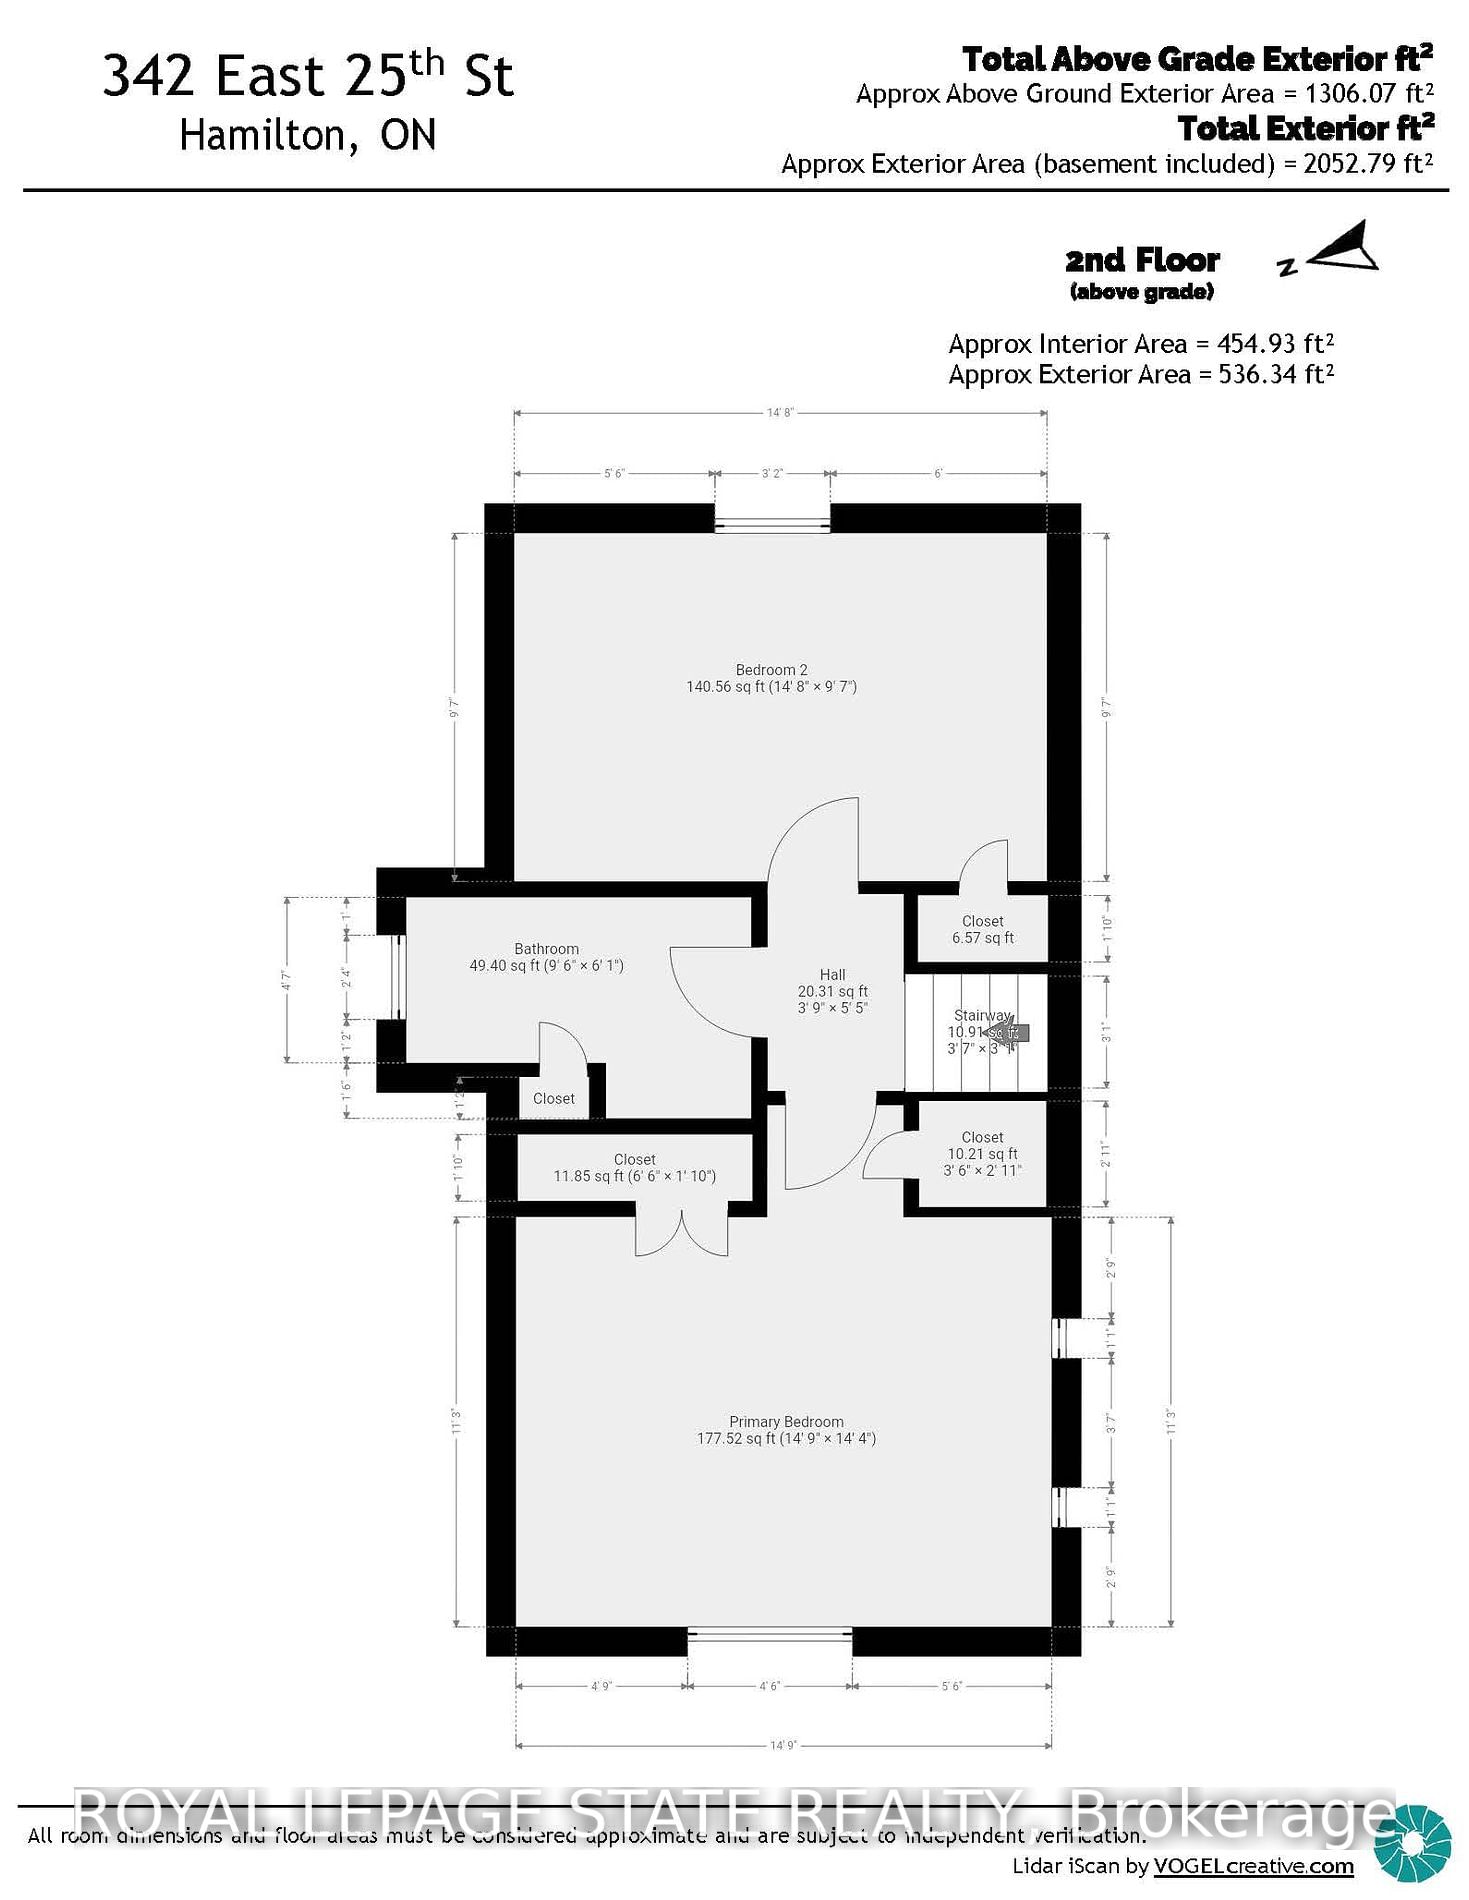
  • Prim Bdrm

    4.50 x 4.37 ft 2nd level

    3 Pc Bath, Skylight, Heated Floor

  • 3rd Br

    4.47 x 2.92 ft 2nd level

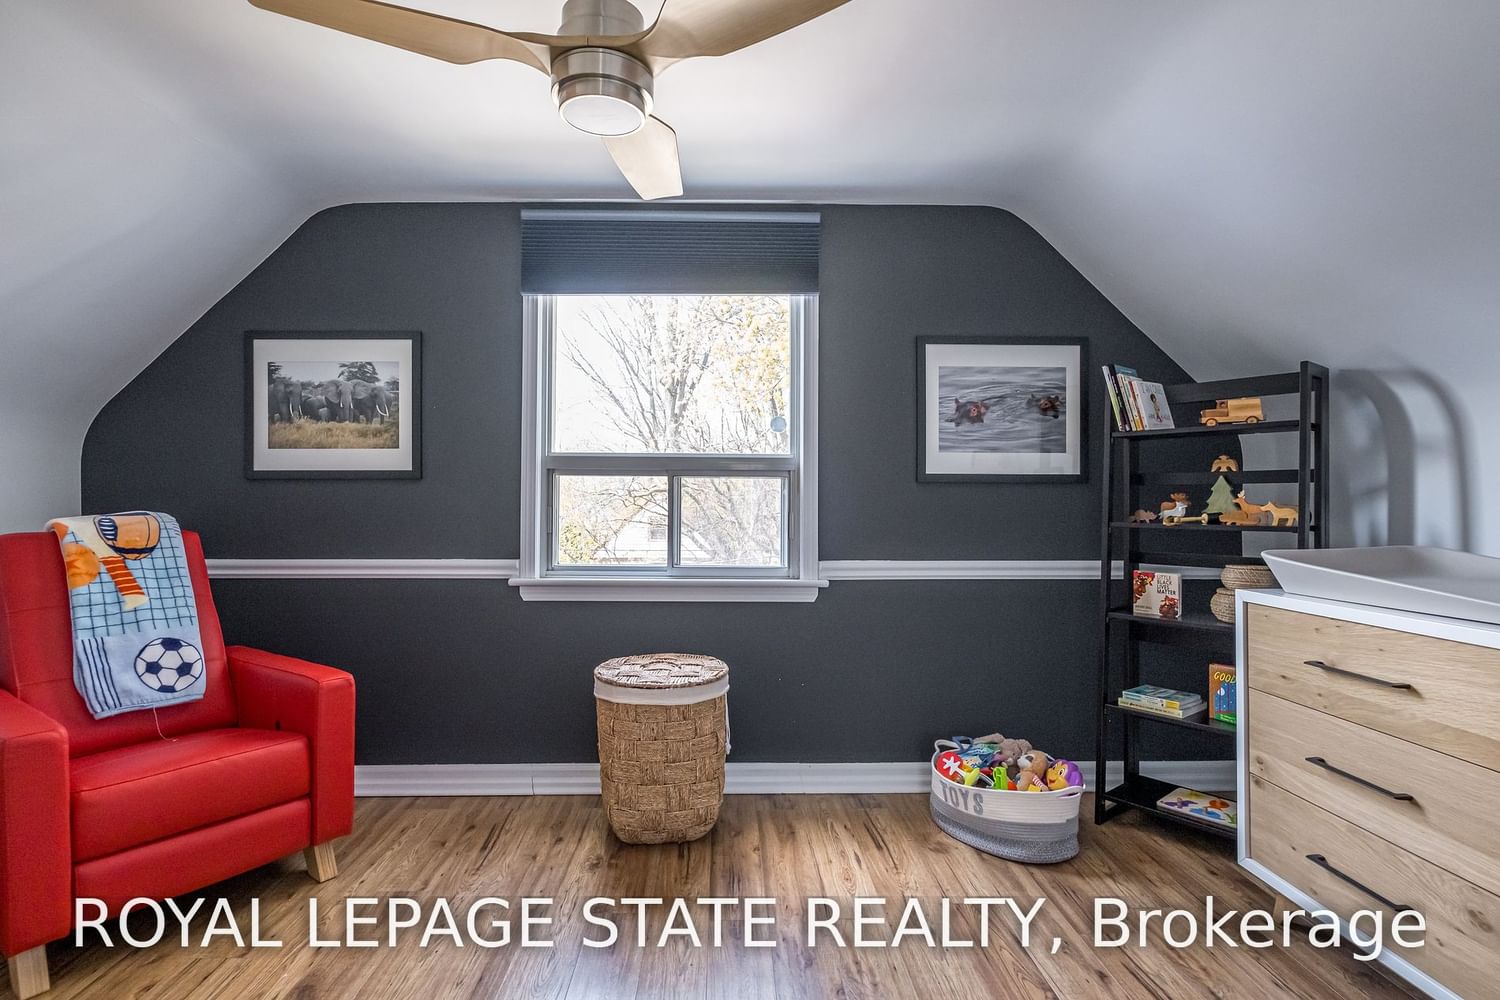
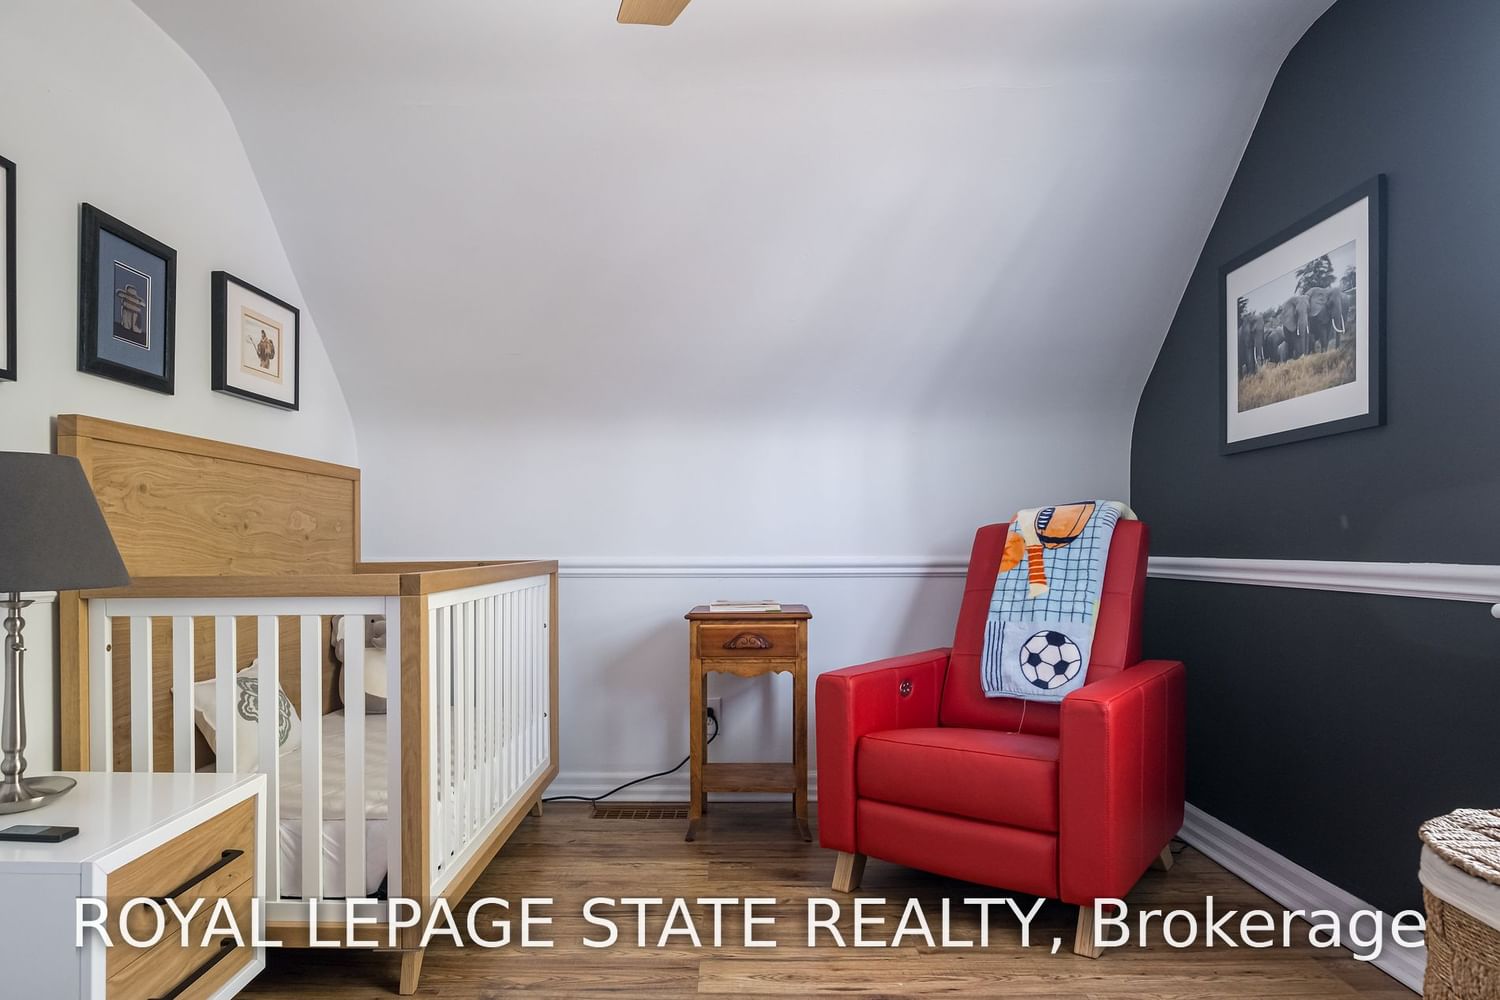
    Closet, Ceiling Fan, Large Window

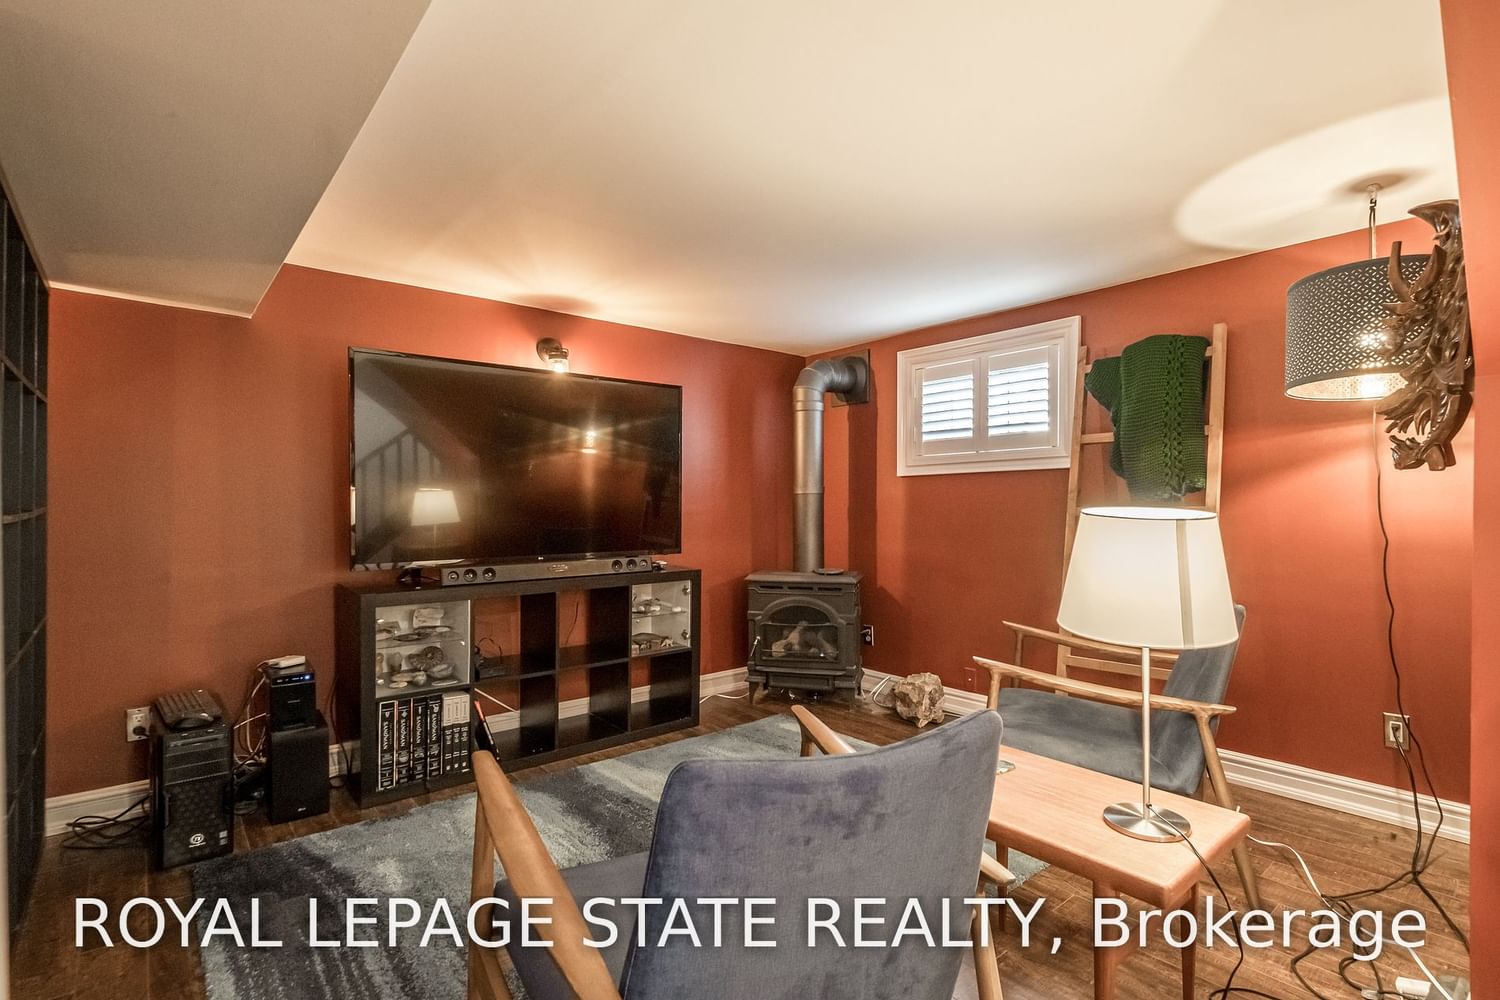
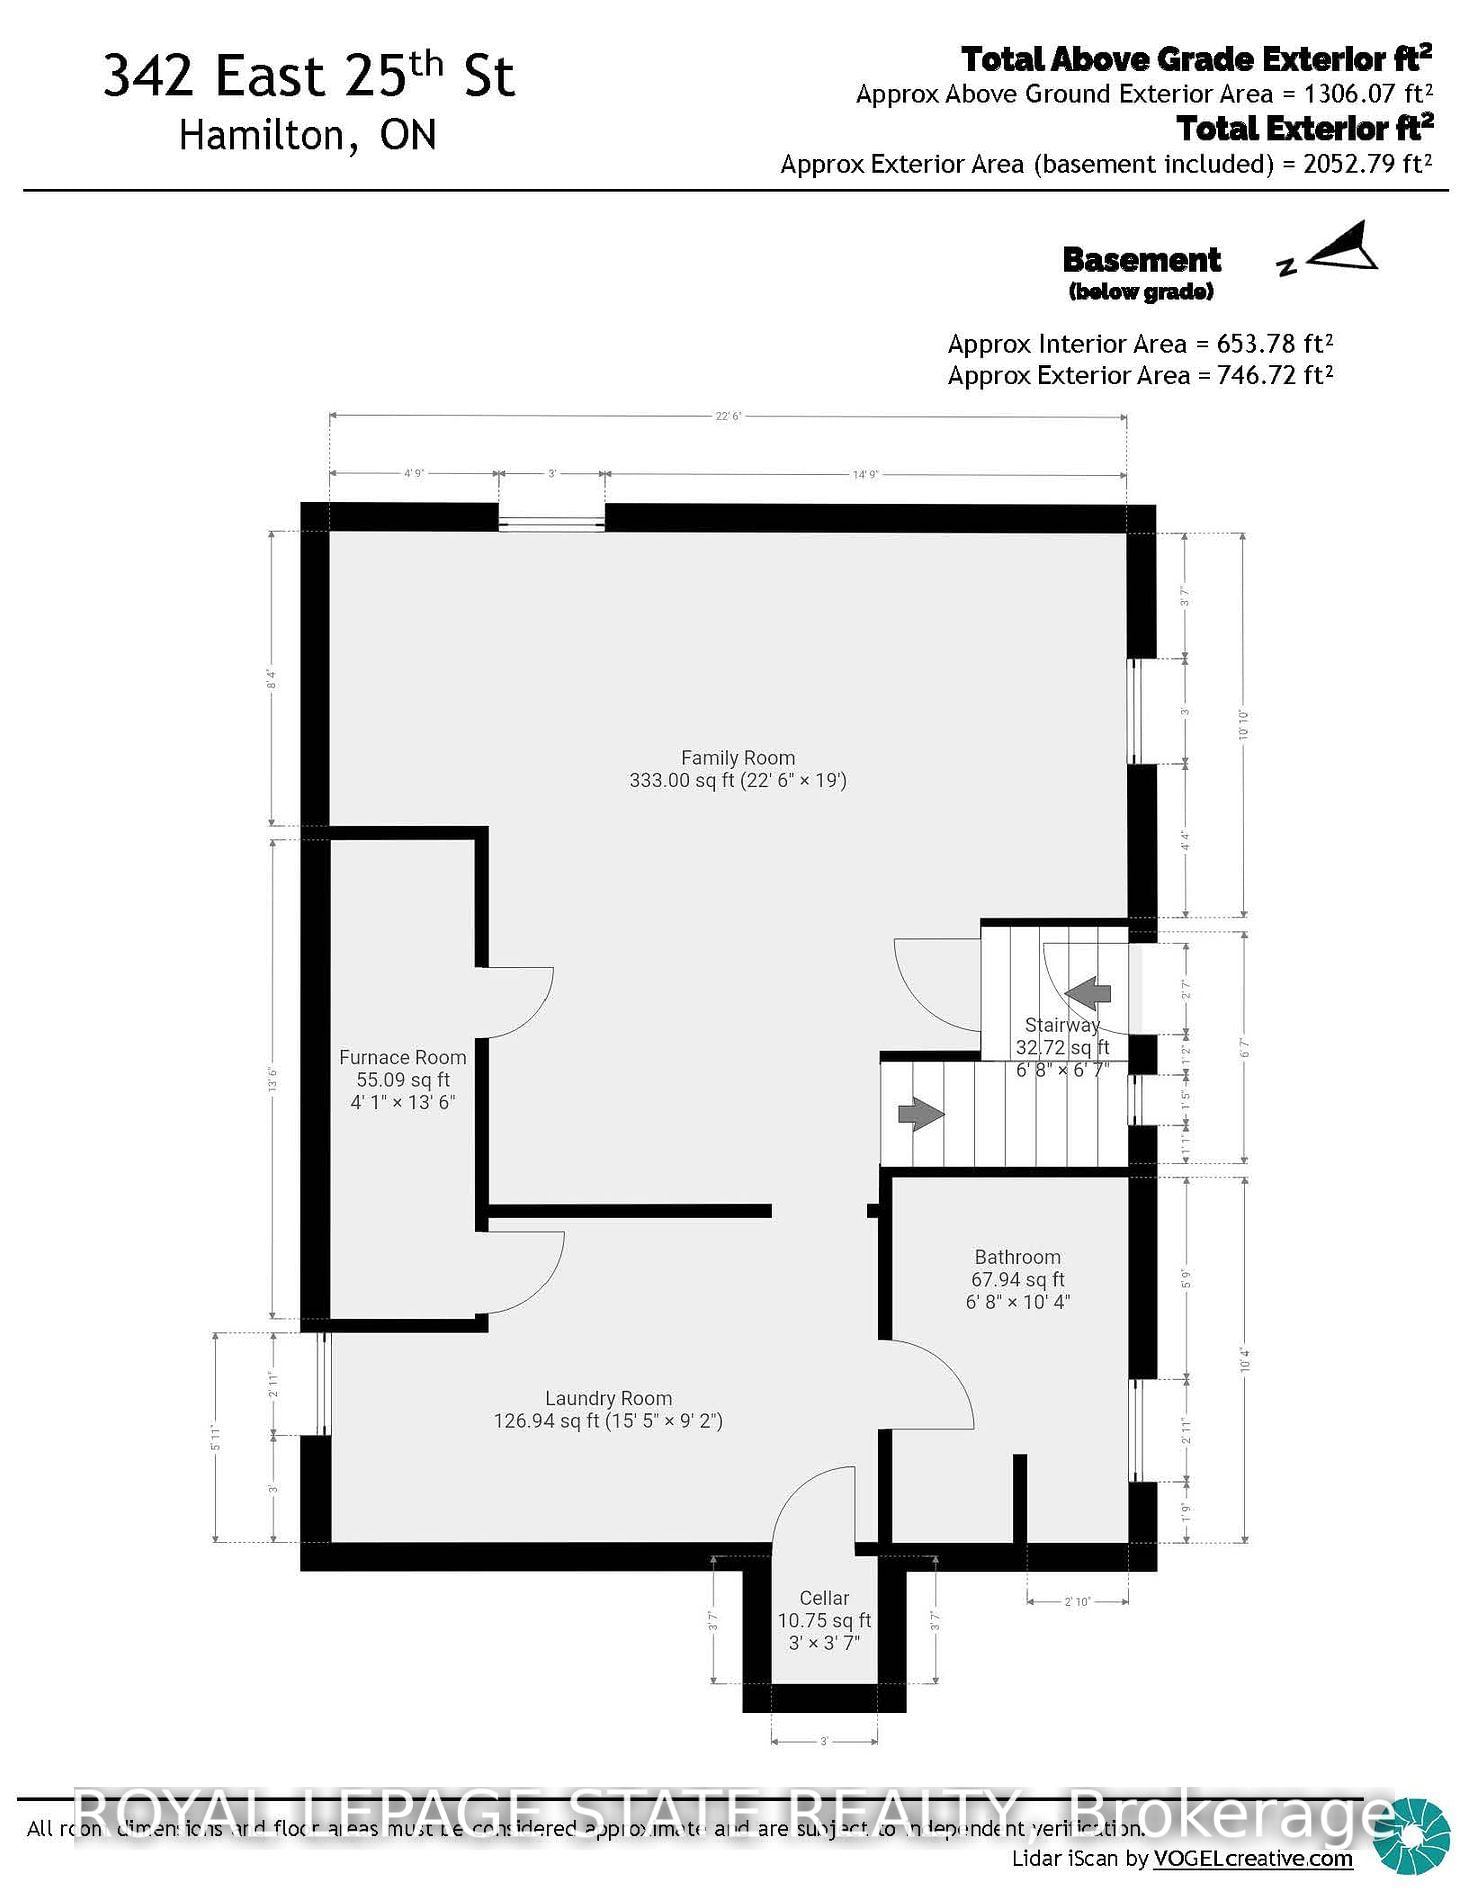
  • Rec

    6.86 x 5.79 ft Bsmt level

    B/I Bookcase, Closet, Fireplace

  • 4th Br

    false Bsmt level

    Combined Wi/Game, Heated Floor, 3 Pc Bath

  • Kitchen

    4.70 x 2.79 ft Bsmt level

    Above Grade Window, Window, B/I Appliances

  • Bathroom

    false Bsmt level

    Heated Floor, Combined W/Laundry, 3 Pc Bath

  • Utility

    false Bsmt level

Thinking of Selling?

Find Out Your Home’s Value in Today’s Market!

No Email or Signup is required to view your home estimate.

estimate your home value

Contact Manoj Kukreja

Sales Representative,
Century 21 People’s Choice Realty Inc.,
Brokerage
(647) 576 - 2100

Manoj profile avatar

Estimated price

Date
Price
Change
2023-04-24
$810,180
---

Inventory Graph

10 9 8 7 6 5 4 3 2 1 0 3 Months of inventory SELLER'S Market BALANCED Market BUYER'S Market

Mortgage Calculator

This data is for informational purposes only.

Mortgage Payment per month

Principal Amount

Interest

Total Payable

Amortization

Amortization

Closing Cost Calculator

This data is for informational purposes only.

Closing Cost Total for this property

Total Cash flow for purchasing this property

Down Payment(%)*
Additional information

Provincial Land Transfer Tax

Ontario Land Transfer Tax Rebate

Toronto Land Transfer Tax

Toronto Land Transfer Tax Rebate

PST on CMHC Insurance Premium

Lawyer Fees

$2,825

Government Registration Fee's

$164

Title Insurance

Closing Cost Total

Total Cash flow for purchasing this property

Provincial Land Transfer Tax

Ontario Land Transfer Tax Rebate

Toronto Land Transfer Tax

Toronto Land Transfer Tax Rebate

PST on CMHC Insurance Premium

Lawyer Fees

$2,825

Government Registarion Fee's

$164

Title Insurance

Down Payment(%)*

* A down payment of less than 20% is permitted only for first-time home buyers purchasing their principal residence. The minimum down payment required is 5% for the portion of the purchase price up to $500,000, and 10% for the portion between $500,000 and $1,500,000. For properties priced over $1,500,000, a minimum down payment of 20% is required.

Thinking of Selling?

Find Out Your Home’s Value in Today’s Market!

No Email or Signup is required to view your home estimate.

estimate your home value

Contact Manoj Kukreja

Sales Representative, Century 21 People’s Choice Realty Inc., Brokerage
(647) 576 - 2100

Manoj profile avatar

Recent Sold Listings in Burkholme, Hamilton

Popular Cities